
Description
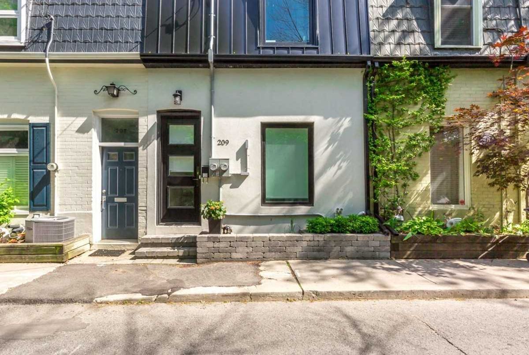
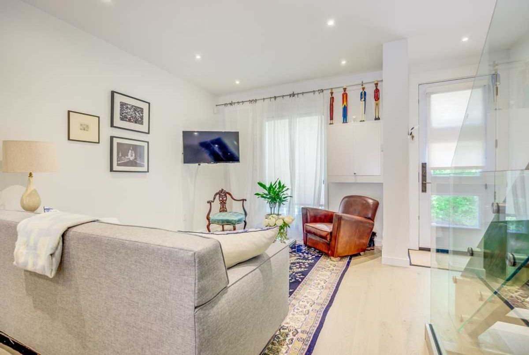
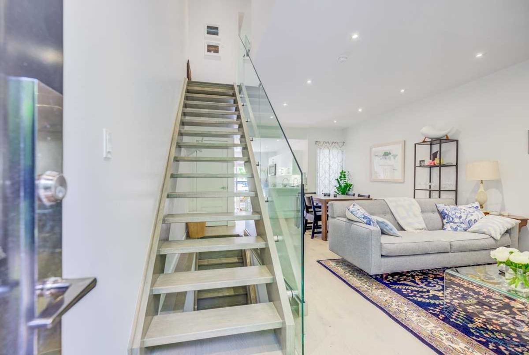
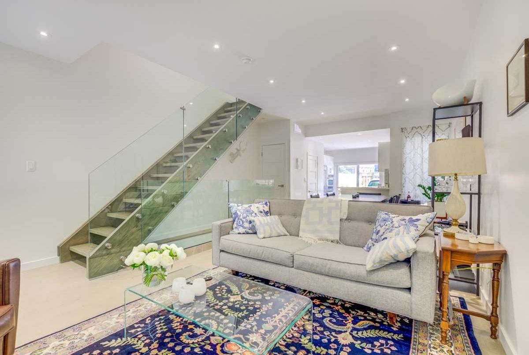
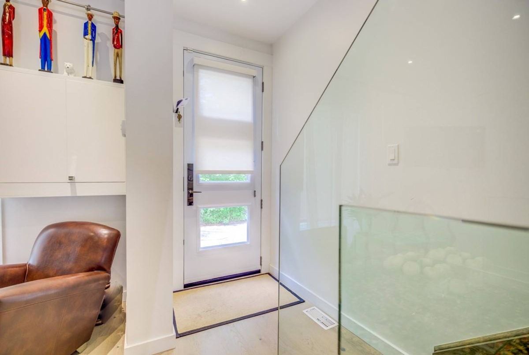
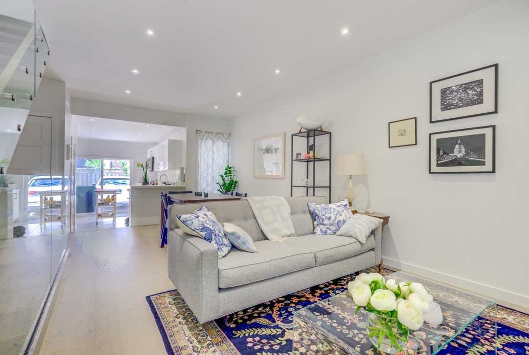
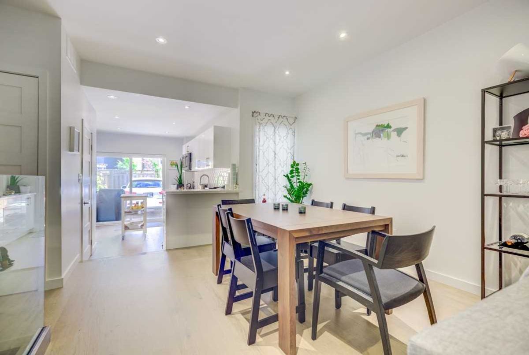
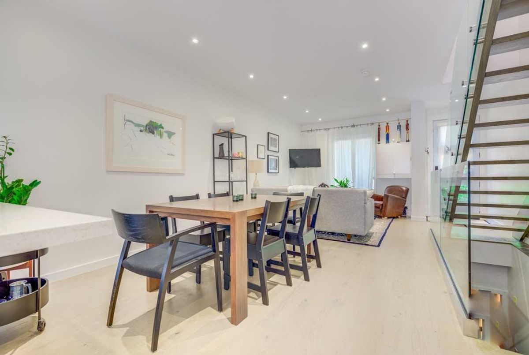
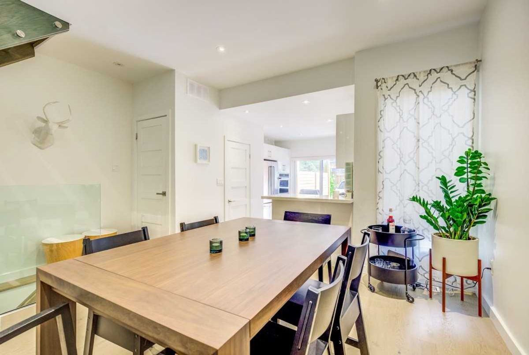
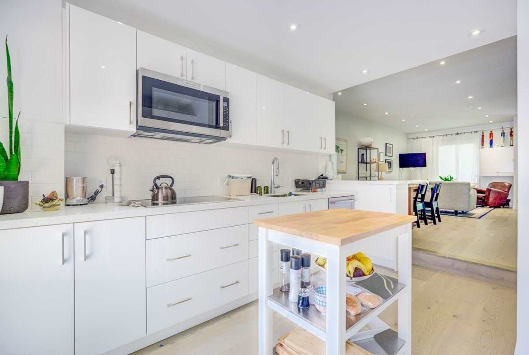
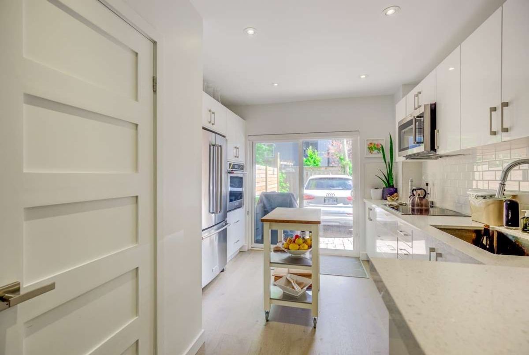
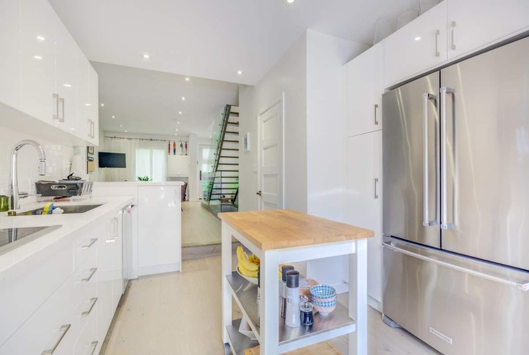
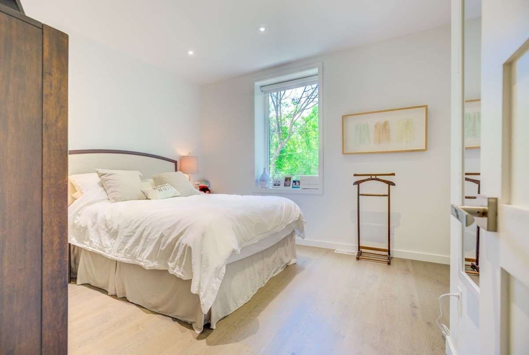
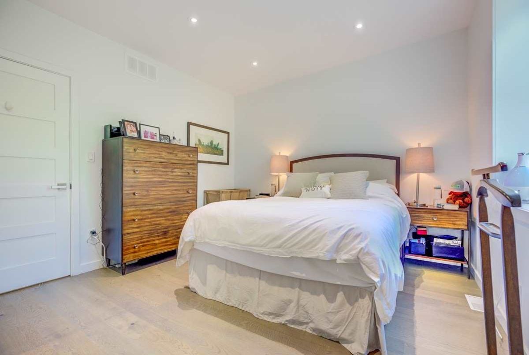
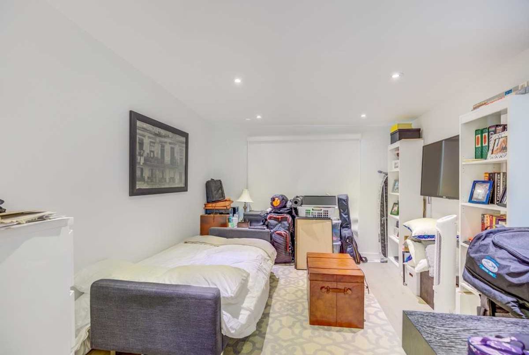
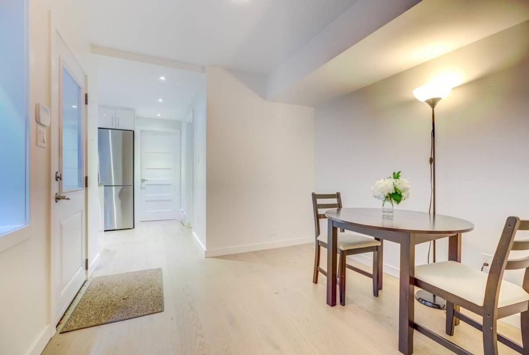
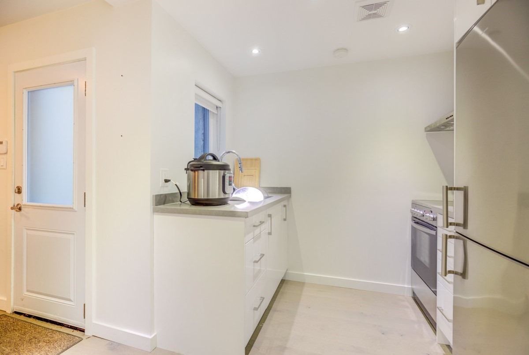
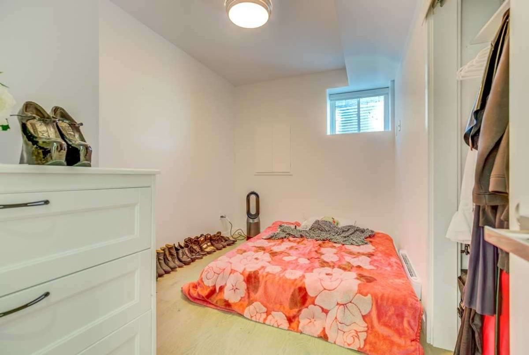
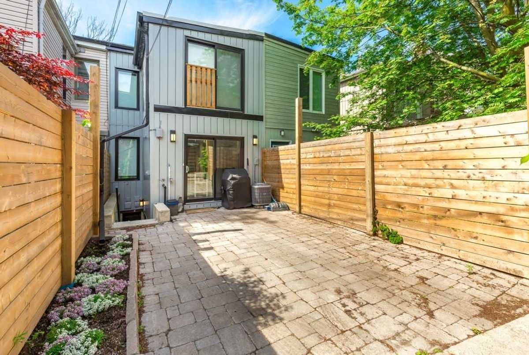
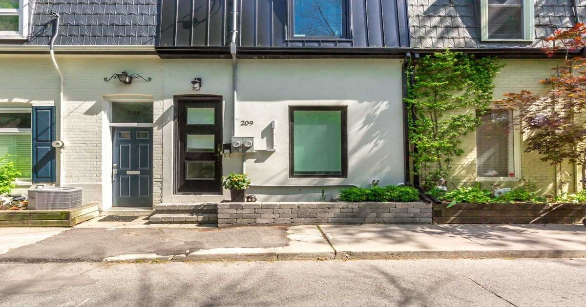
Avenue Rd/Macpherson. Spectacular Townhome W/Unique Lwr Lvl Apt. Total Interior Re-Build Plus Underpinning & Creation Of Brand New Beautiful, Bright, 1 Br Apt W/Priv Rear Access. This Major Project Was Completed In 2017. Finest Finishes, 8.5' Ceilings, Top Notch Appliances. 1Car Prkg At Rear. Currently Used As 2 Separate Rental Entities. Buyer Can Continue As Investmnt Or Live In Townhouse & Rent Lwr Or Occupy Whole Premises. Sep Hydro Meters. Cottingham Sch.
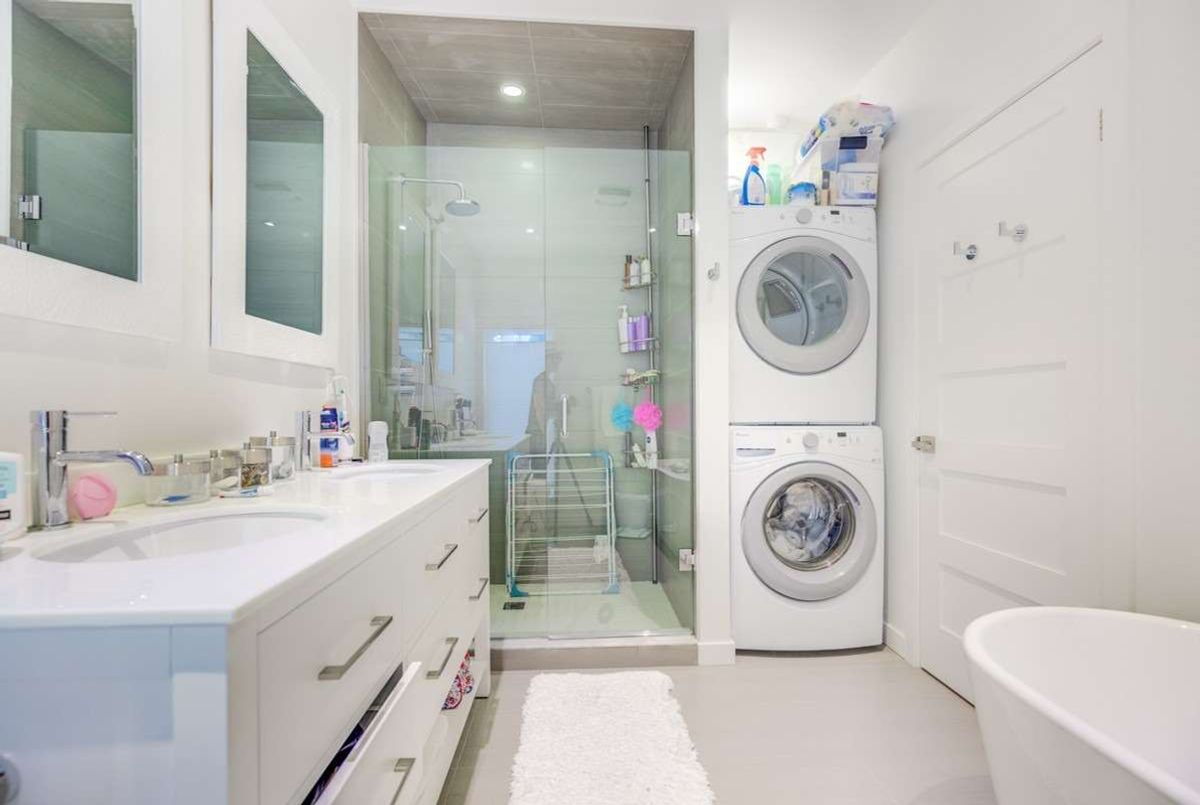
***2Stry Upper To Be Vacant For Jan 1/20*** Fag & Cac In Upper, Elec Basebrd Heat In Lower, Ss Kitchenaid: Mw, Fridge, Oven, Stove, Dw (Upper). Fridge, Stove, Exhaust Hood (Lower). All Roller Wndw Cvrs, Alarm Syst, 2 Stacked W&D (Amana).
Additional Details
-
- MLS®
- C4578744
-
- Original Price
- 1,829,000
-
- Community
- Annex
-
- Total Area
- 1500-2000
-
- Lot Size
- 15.27 X 59
-
- Living Area
- 1500-2000
-
- Building Type
- Att/Row/Twnhouse
-
- Building Style
- 2-Storey
-
- Taxes
- $4850.58 (2019)
-
- Garage Type
- None
-
- Parking Space
- 1
-
- Cooling
- Central Air
-
- Heating
- Gas
-
- Kitchen
- 1
-
- Basement
- Apartment,Seperate Entrance
-
- Pool
- None
-
- Listing Brokerage
- FOREST HILL REAL ESTATE INC., BROKERAGE
Receive an Instant Property Analysis generated by state of the art Artificial Intelligence.
Comparable Sold Properties and similar active properties sorted in a chart, allowing you to analyze the dynamics of this property.