Description
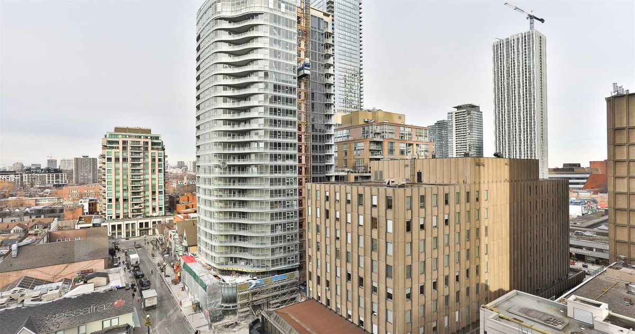
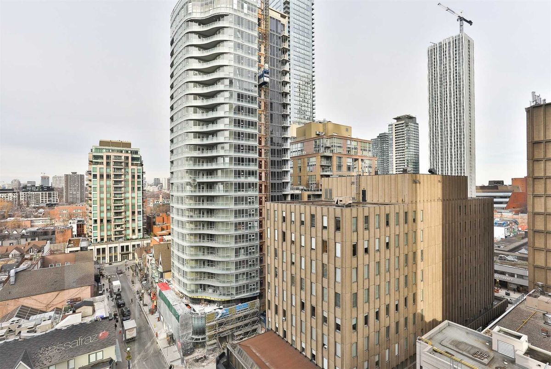
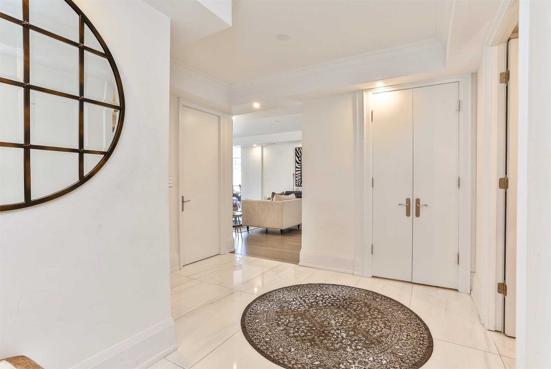
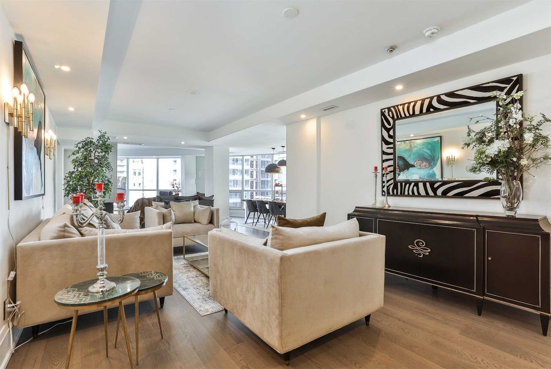
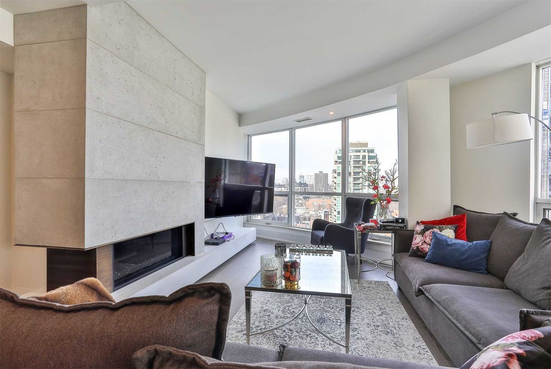
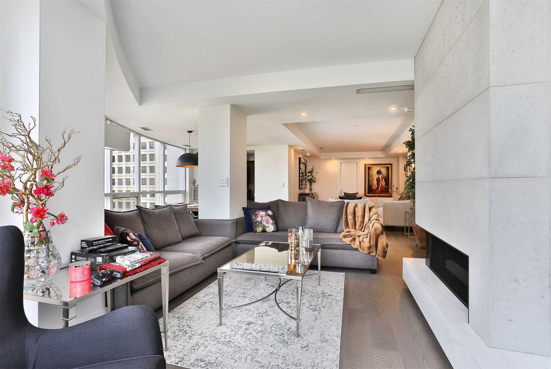
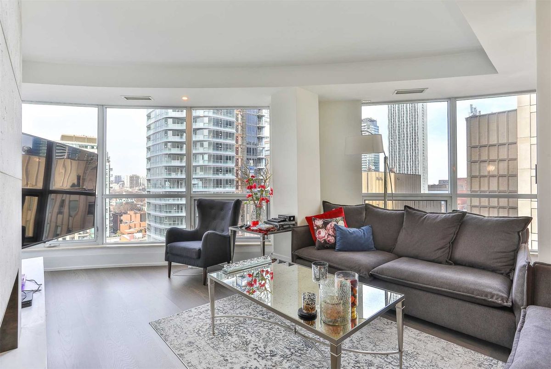
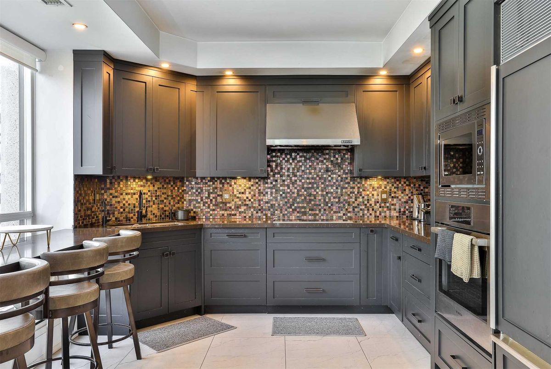
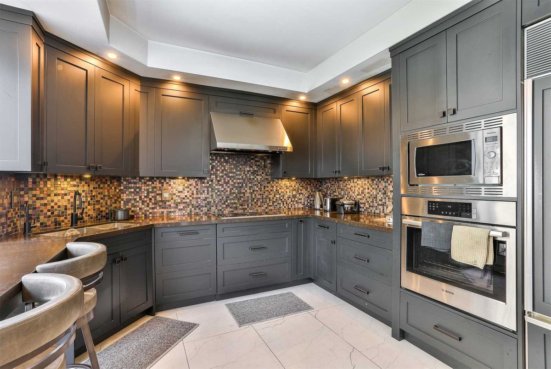
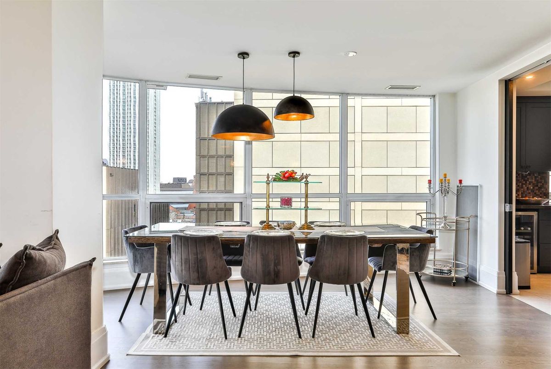
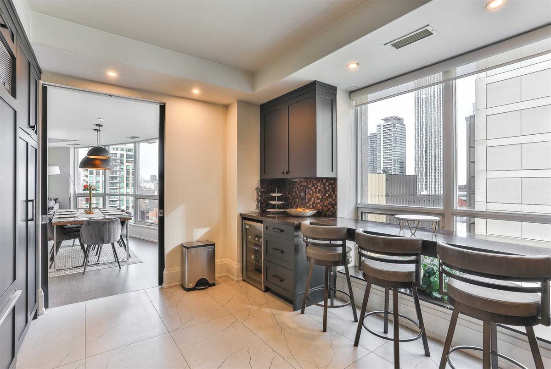
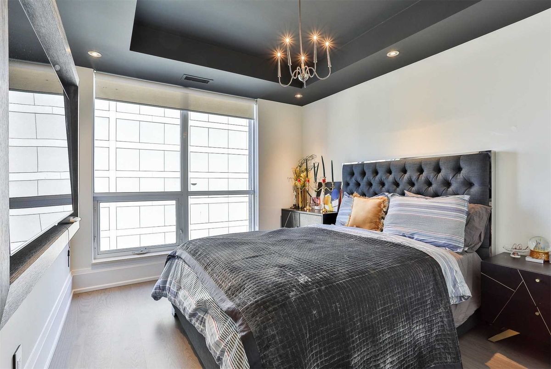
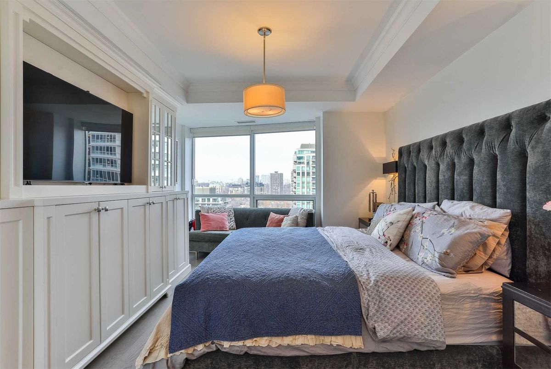
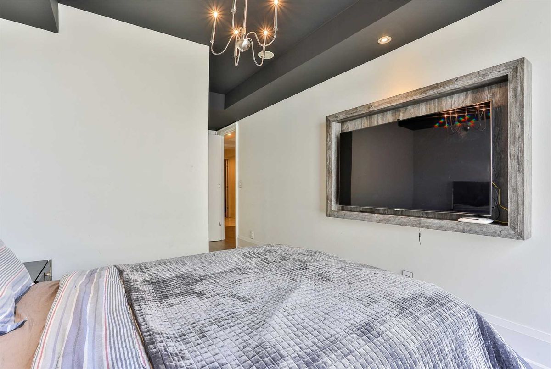
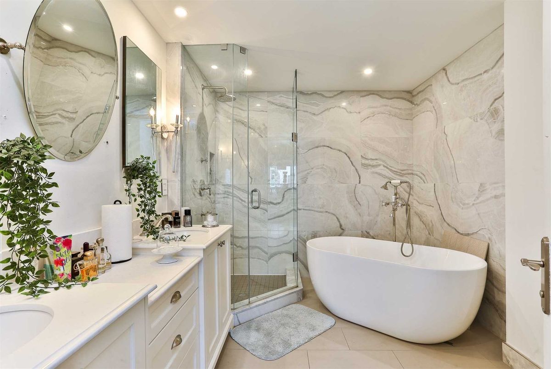
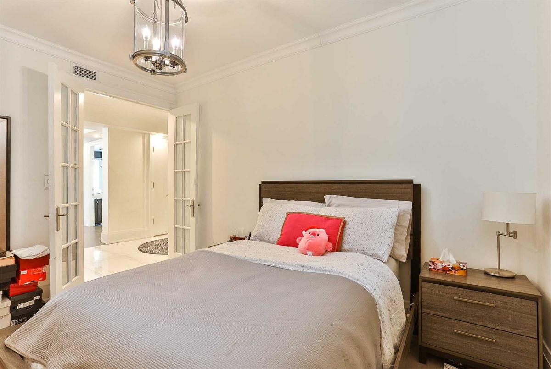
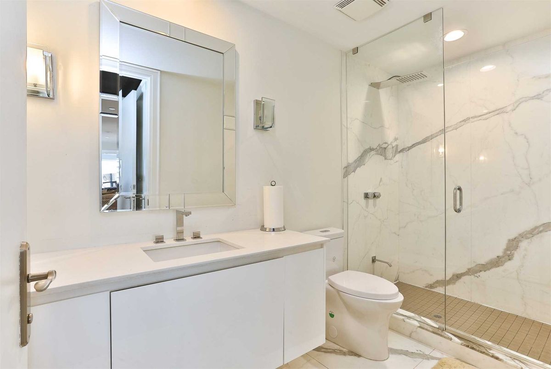
Elegantly And Totally Renovated 2+1 Bedroom - 2,125 Sq. Ft. Condo Unit With Gas Fireplace In Family Room. All In A Luxurious Condominium At The Foot Of Yorkville And Bloor. Enjoy Bright Open Spaces And Floor-To-Ceiling Windows Offering Incredible Views! 10 Bellair Features Full Time Concierge, Valet Parking & Extensive Common Area Facilities. This Unit Comes With Top Of The Line Appliance, En-Suite Laundry, Abundant Storage + Locker And U/G Parking.
Sub-Zero Fridge, Bosch B/I Oven, Cooktop, B/I Microwave, B/I Dishwasher, Wine Cooler, Exhaust Hood, Washer, Dryer, Hardwood Floors, All Window Coverings, Electric Light Fixtures Excluding 2 Sconces In Living, 2 In Master & Dining Rm.Fixture
Additional Details
-
- MLS®
- C4654645
-
- Original Price
- 2,925,000
-
- Unit No.
- 1007
-
- Community
- Annex
-
- Total Area
- 2000-2249
-
- Living Area
- 2000-2249
-
- Building Type
- Condo Apt
-
- Building Style
- Apartment
-
- Taxes
- $11287.18 (2019)
-
- Garage Space
- 1
-
- Garage Type
- Undergrnd
-
- Parking Space
- 1
-
- Cooling
- Central Air
-
- Heating
- Gas
-
- Kitchen
- 1
-
- Basement
- None
-
- Locker
- Exclusive
-
- Pets Permitted
- Restrict
-
- Listing Brokerage
- HARVEY KALLES REAL ESTATE LTD., BROKERAGE
Receive an Instant Property Analysis generated by state of the art Artificial Intelligence.
Comparable Sold Properties and similar active properties sorted in a chart, allowing you to analyze the dynamics of this property.
Virtual Tour