Description
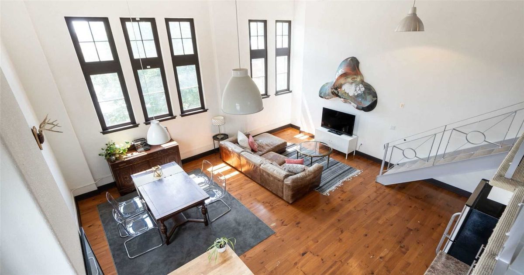
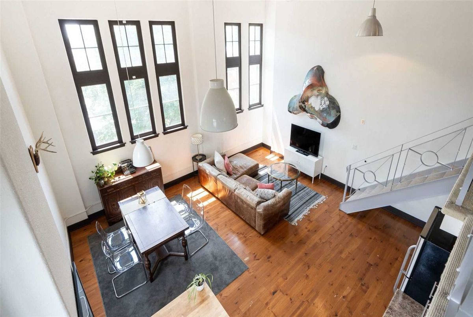
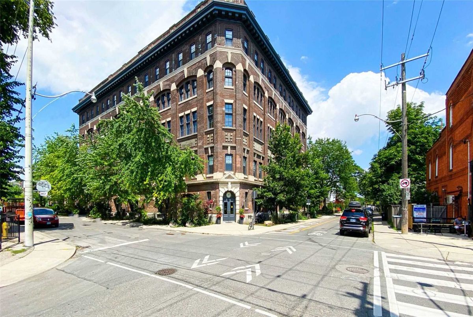
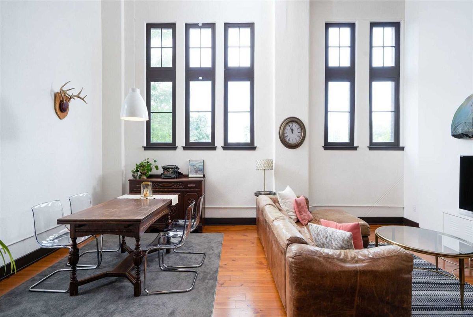
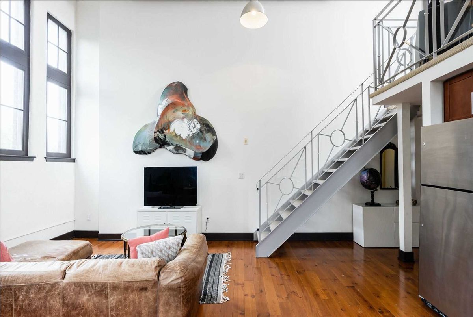
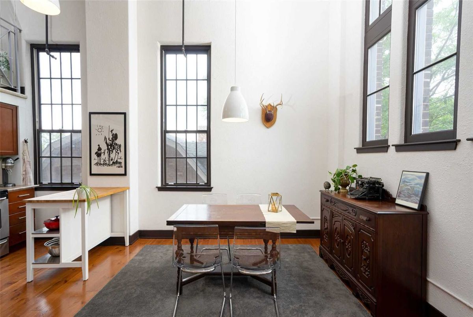
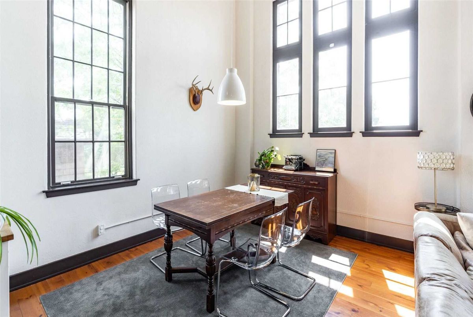
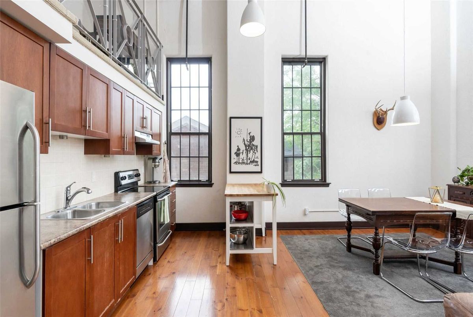
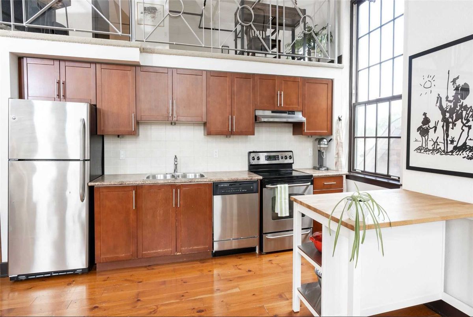
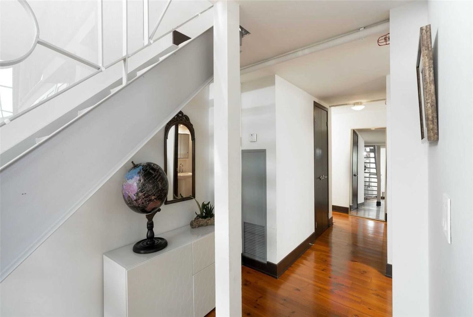
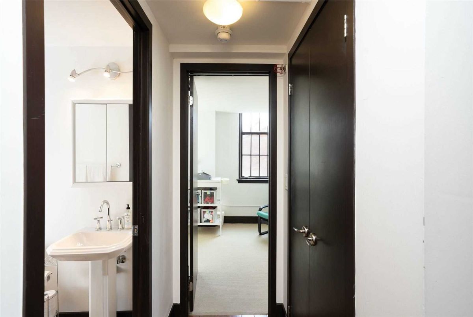
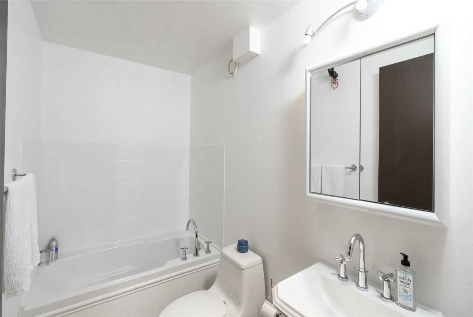
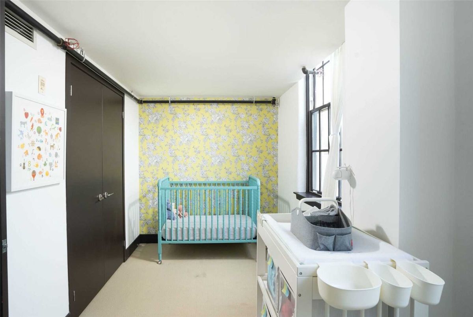
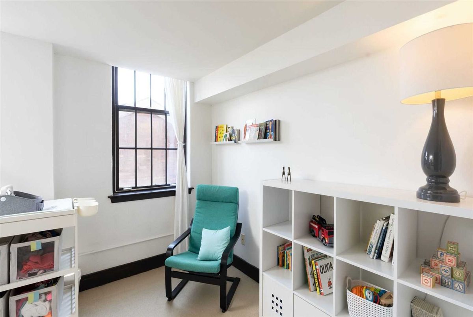
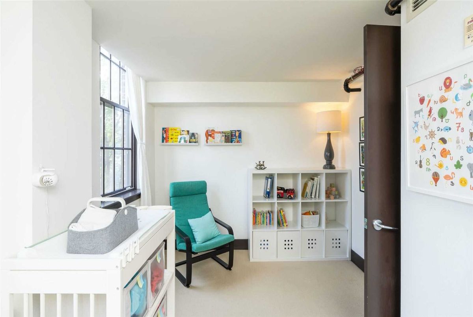
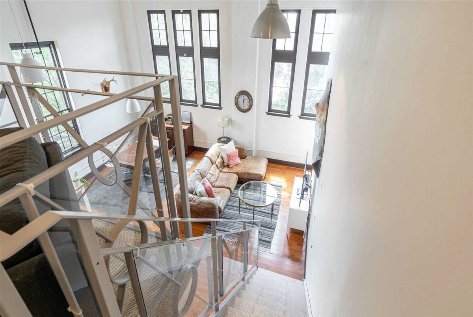
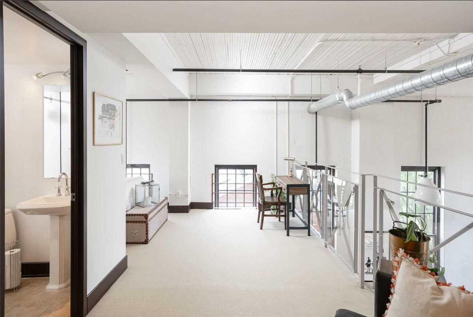
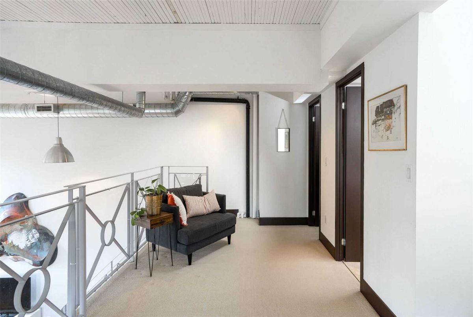
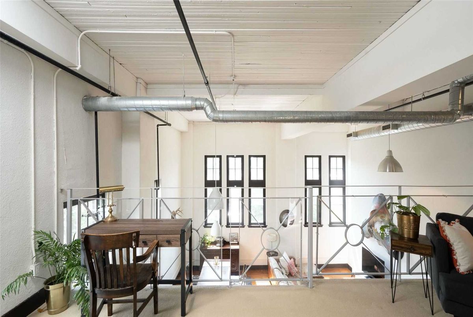
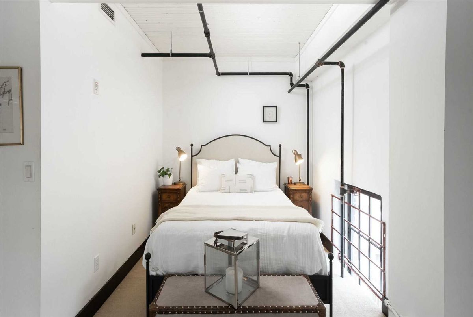
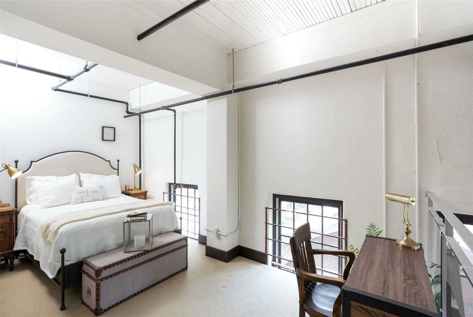
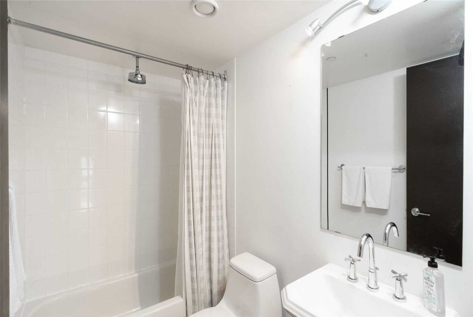
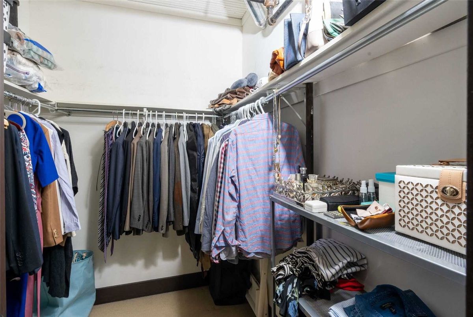
Highly Coveted And Rarely Offered! Character-Rich Argyle Lofts Are The Most Sought-After In Queen West Trinity Bellwoods.Enjoy 1500 Sqft South East Corner With Stylish Oversized Picture Windows And 17' Soaring Ceilings.Huge Master Loft With Walk-In Closet And Private Bath. Well Designed Floor Plan Also Features A Proper 2nd Bedroom On Main Floor With Great Access To 2nd Full Bathroom, Loads Of Entertaining Space.Great Opportunity To Own A True "Hard Loft".
Ss Refrigerator, Dishwasher, Oven, Exhaust Fan, Washer & Dryer. 1 Parking, 1 Locker,
Additional Details
-
- MLS®
- C4843920
-
- Original Price
- 1,399,000
-
- Unit No.
- 302
-
- Community
- Trinity-Bellwoods
-
- Total Area
- 1400-1599
-
- Living Area
- 1400-1599
-
- Building Type
- Condo Apt
-
- Building Style
- Loft
-
- Taxes
- $4455.8 (2020)
-
- Garage Type
- None
-
- Parking Space
- 1
-
- Cooling
- Central Air
-
- Heating
- Gas
-
- Kitchen
- 1
-
- Basement
- None
-
- Locker
- Owned
-
- Pets Permitted
- Restrict
-
- Possession Date
- 2020-08-31 00:00:00.0
-
- Listing Brokerage
- CAYMAN MARSHALL INTERNATIONAL REALTY INC., BROKERAGE
Receive an Instant Property Analysis generated by state of the art Artificial Intelligence.
Comparable Sold Properties and similar active properties sorted in a chart, allowing you to analyze the dynamics of this property.
Virtual Tour