Description
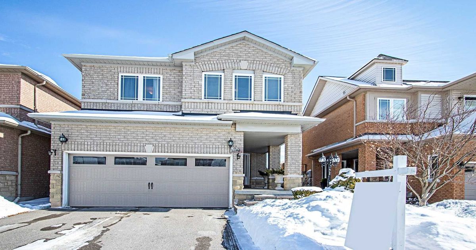
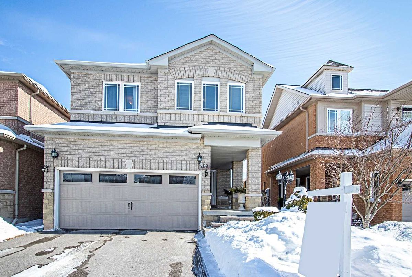
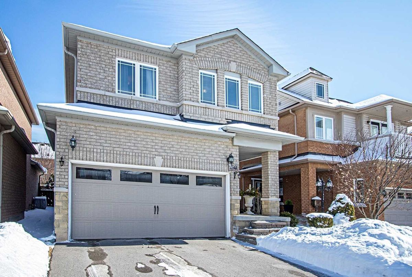
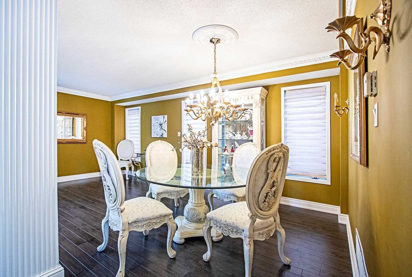
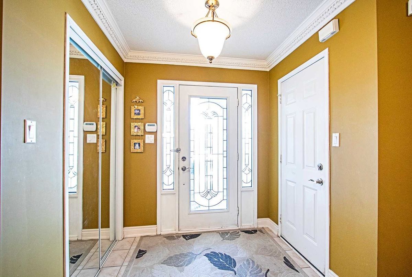
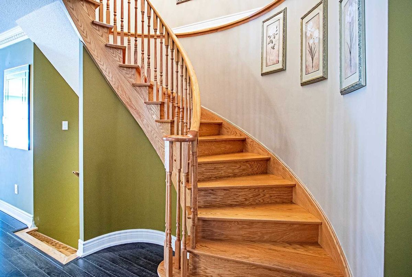
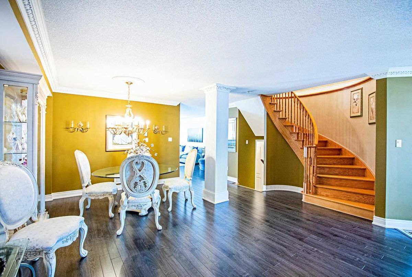
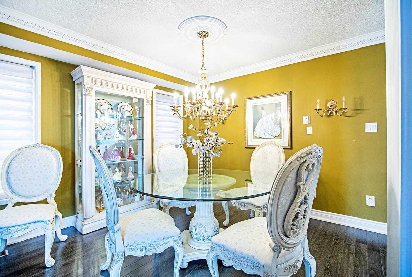
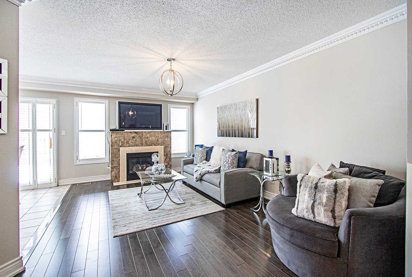
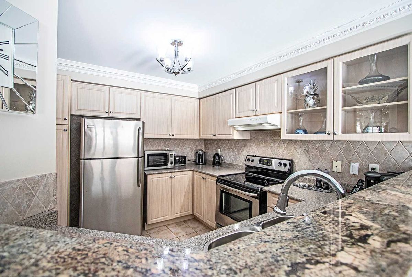
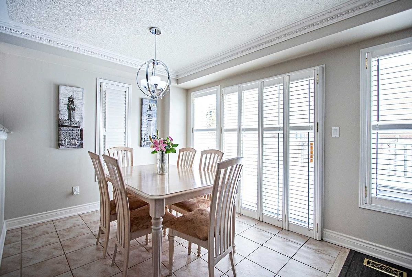
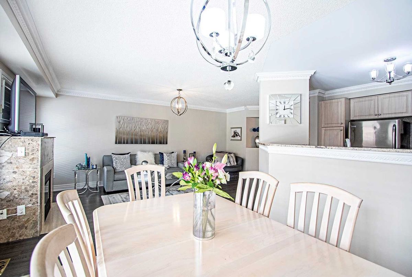
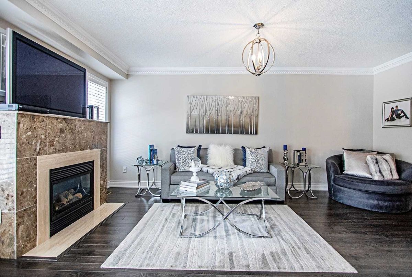
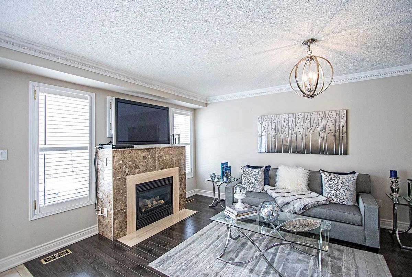
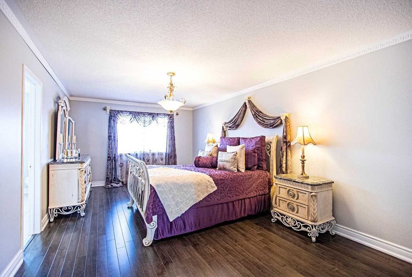
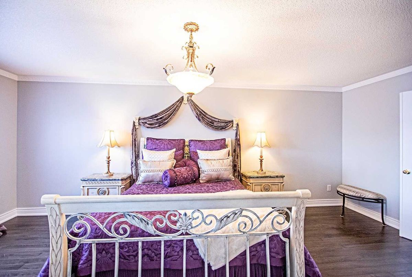
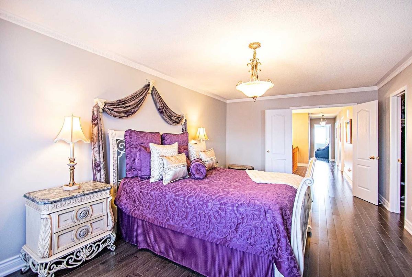
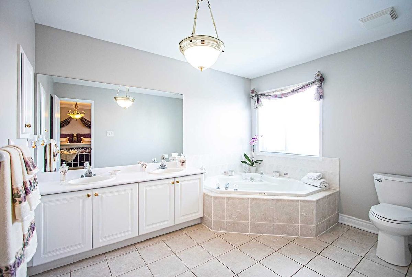
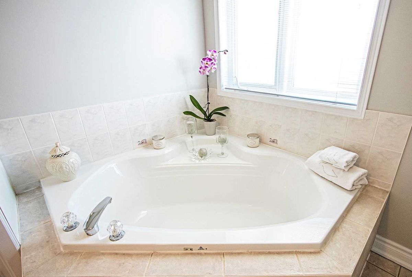
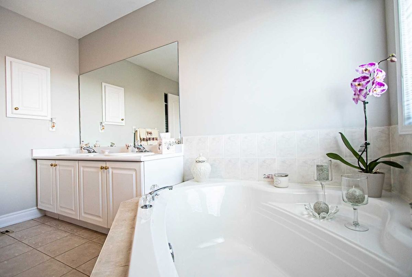
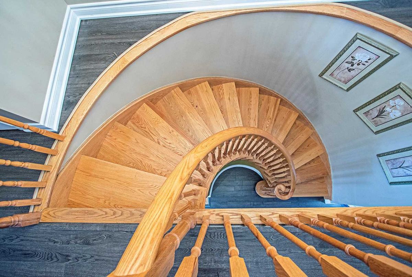
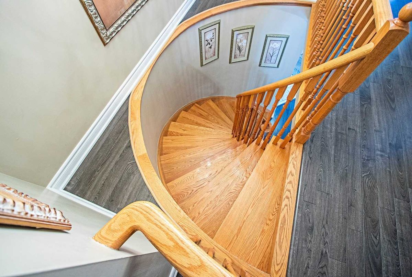
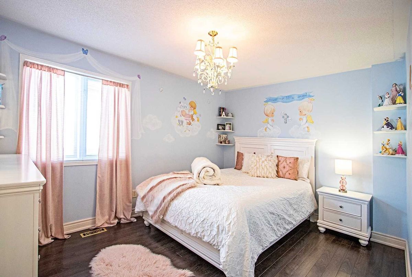
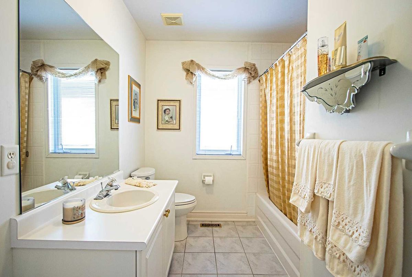
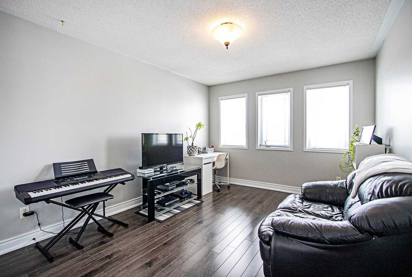
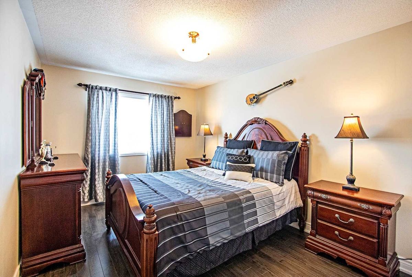
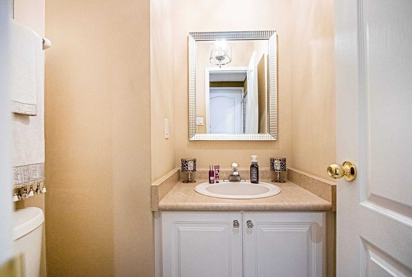
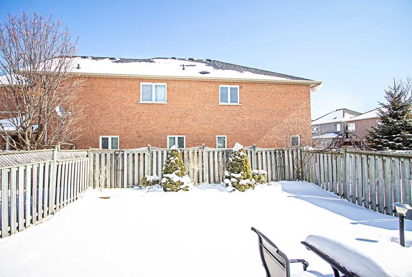
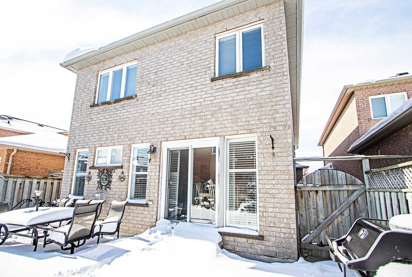
Beautiful, Bright, Spacious, Move In Ready,4 Bedroom Fieldgate Home Located In The Heart Of Oak Ridges Community. Cornice Mouldings, Large Master Bedroom, Walk In Closet, Roman Tub, 2nd Floor Laundry, Gas Fireplace, Cold Cellar, R/I For Bsmt. Bathroom, Alarm System, Minutes To Hwy's, Shopping,Restaurants, Parks, Transit, Schools, Daycares, Lake Wilcox, Swimming, Fishing, Hospital, Arena, Library, Community Centre, Golf Course & Much More!
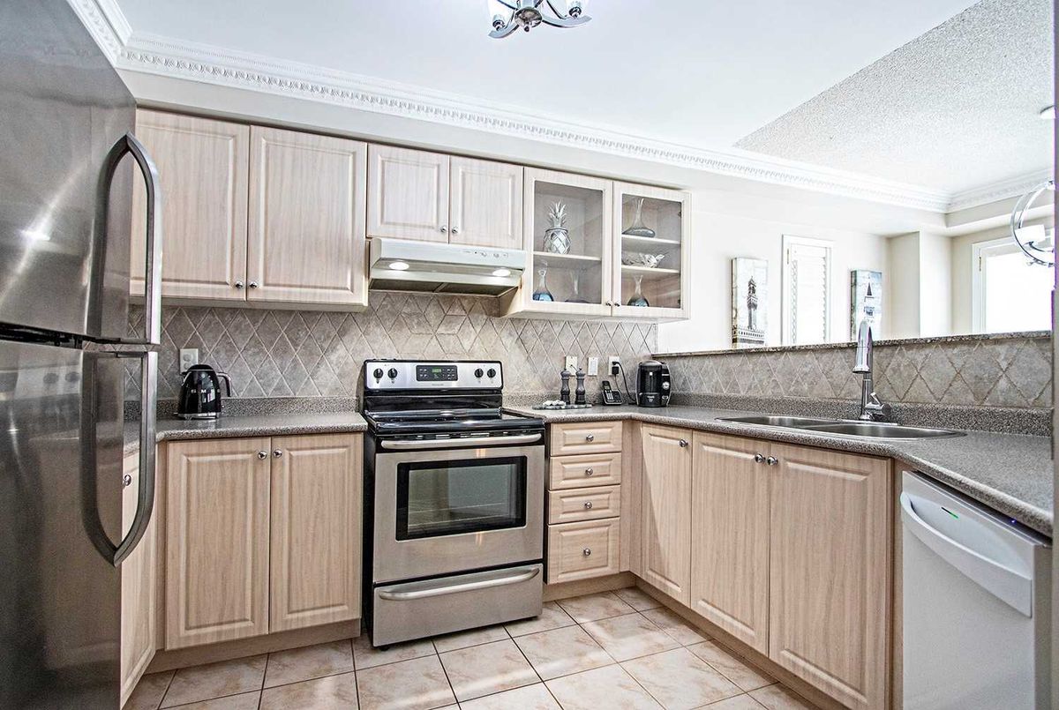
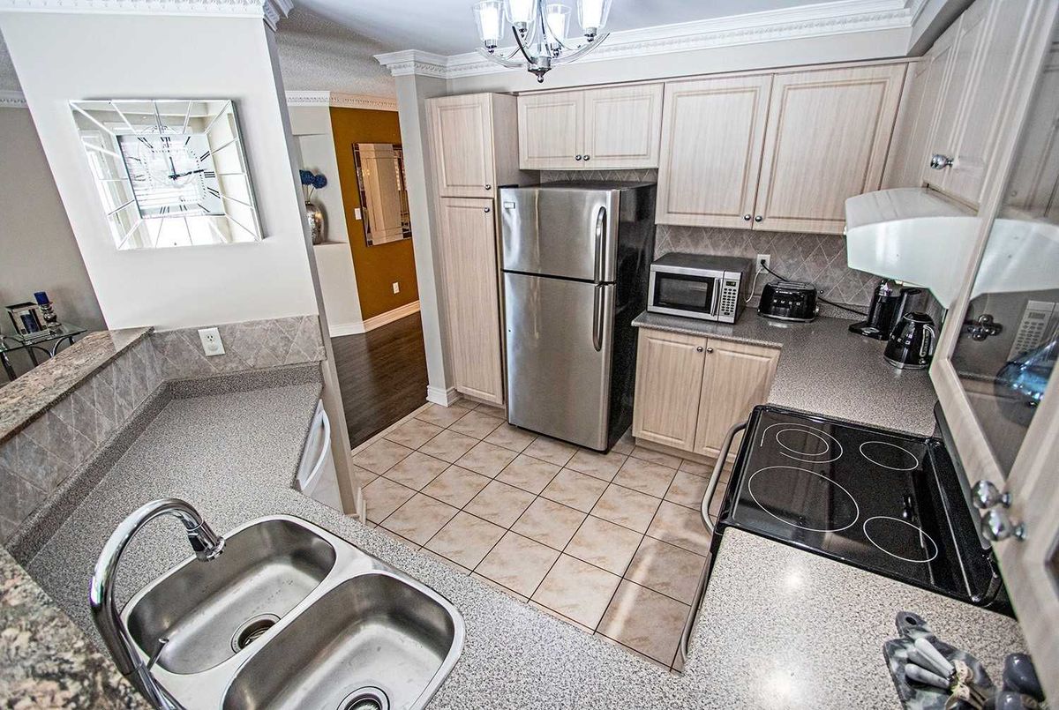
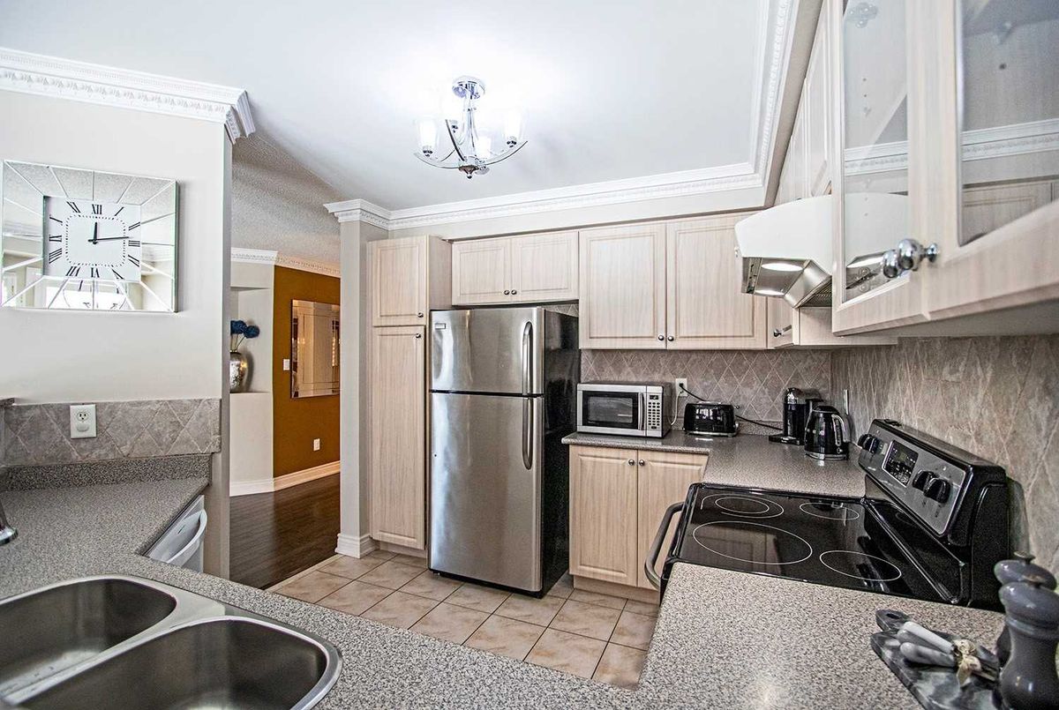
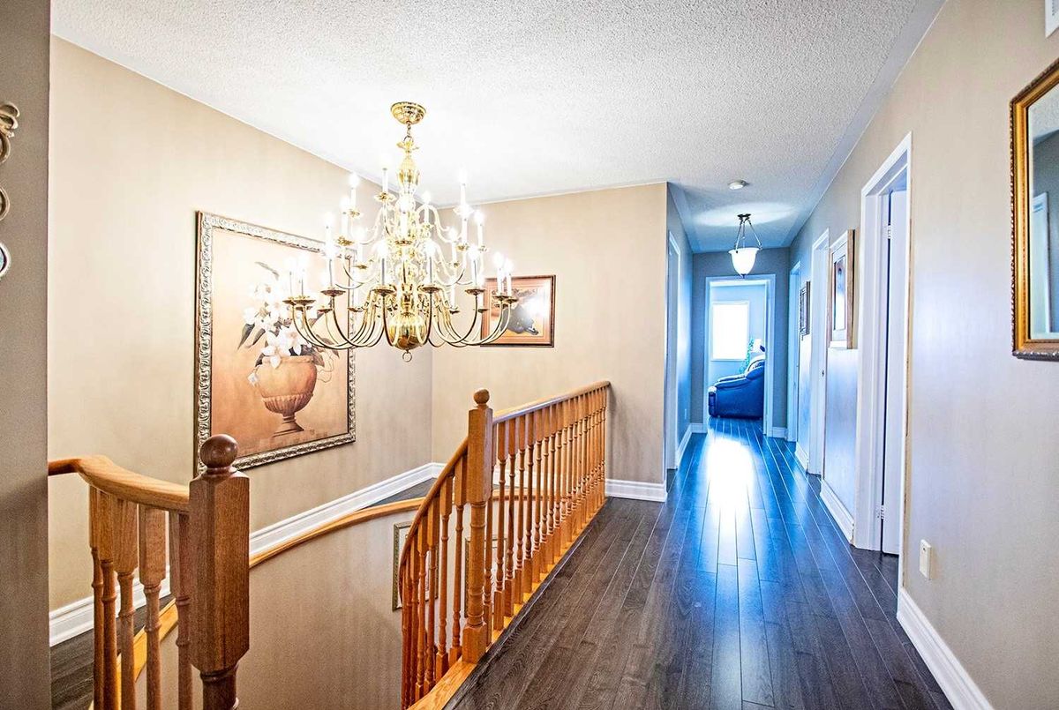
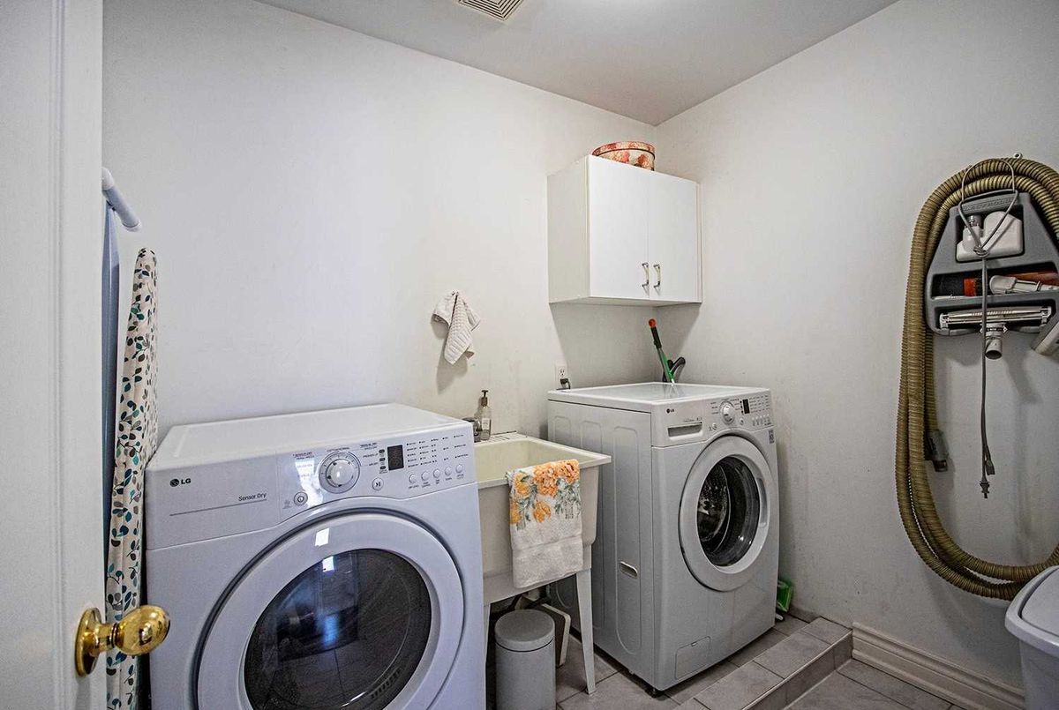
S/S (Fridge & Stove),B/I Dishwasher,Fridge,Front Load Washer/Dryer,Elf,Laminate Floor,Window Covers,California Shutters,Cac,Cvac.New Roof,Flooring &Garage Doors 2018,Extra Kitchen Wdw.,2Car Garage.Exclude:Dr Chandelier&2 Sconces.
Additional Details
-
- MLS®
- N4717509
-
- Community
- Oak Ridges
-
- Total Area
- 2000-2500
-
- Lot Size
- 32.15 X 109.91
-
- Living Area
- 2000-2500
-
- Building Type
- Detached
-
- Building Style
- 2-Storey
-
- Taxes
- $5045.65 (2019)
-
- Garage Space
- 2
-
- Garage Type
- Built-In
-
- Parking Space
- 2
-
- Cooling
- Central Air
-
- Heating
- Gas
-
- Kitchen
- 1
-
- Basement
- Full,Unfinished
-
- Pool
- None
-
- Listing Brokerage
- ROYAL LEPAGE TERREQUITY REALTY, BROKERAGE
Receive an Instant Property Analysis generated by state of the art Artificial Intelligence.
Comparable Sold Properties and similar active properties sorted in a chart, allowing you to analyze the dynamics of this property.
Virtual Tour