Description
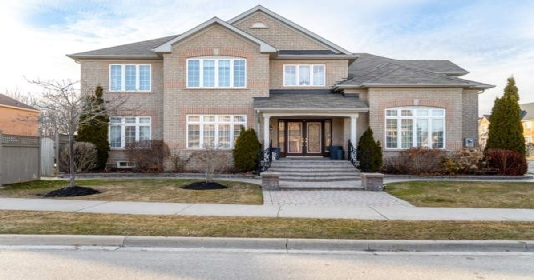
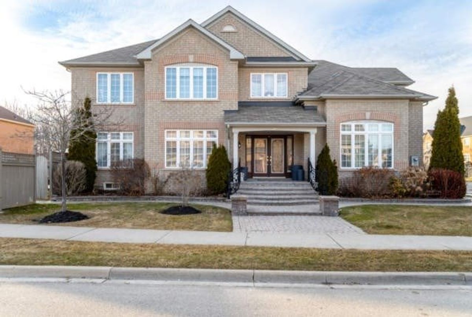
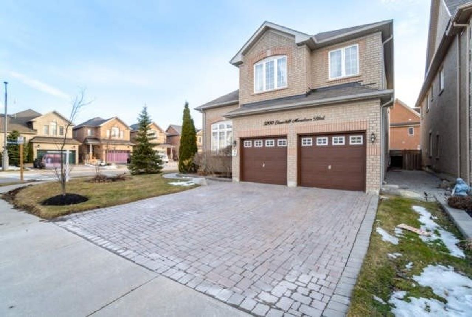
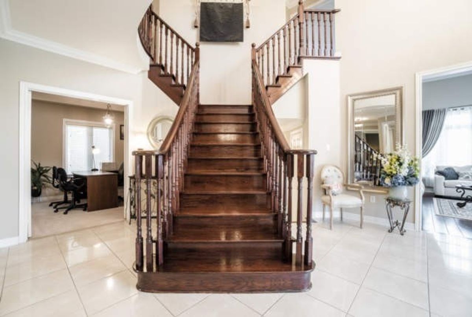
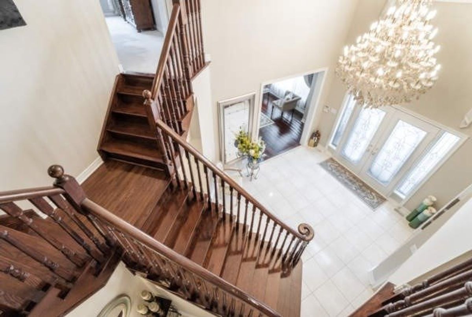
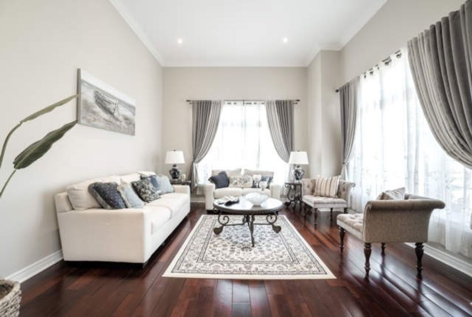
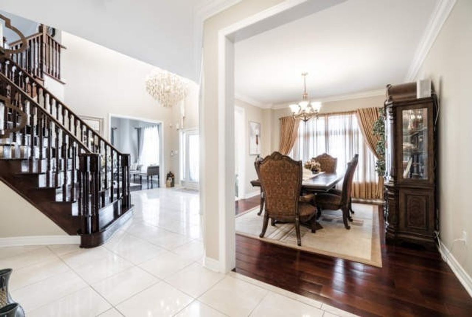
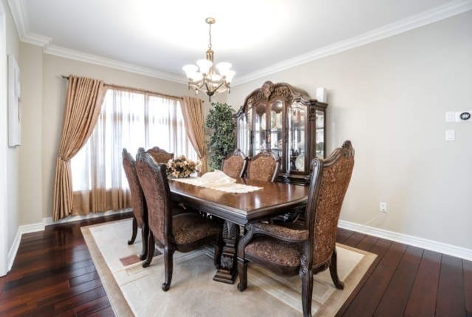
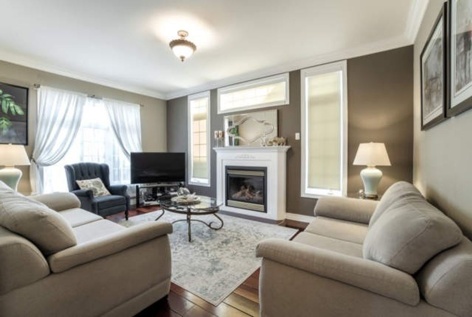
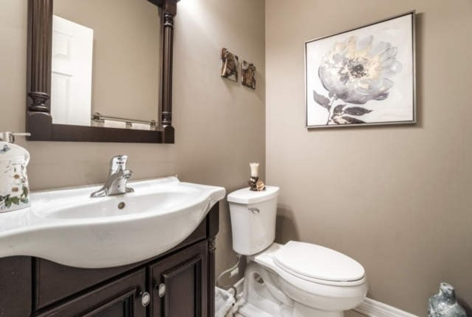
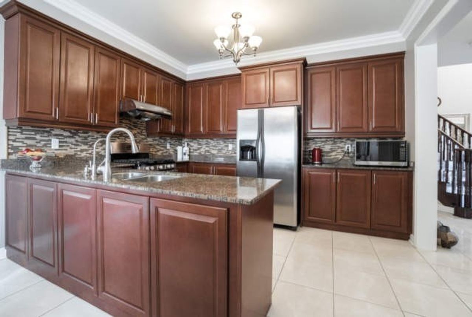
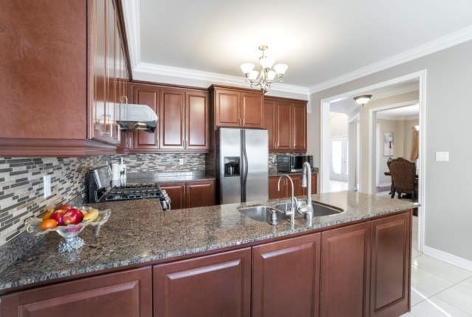
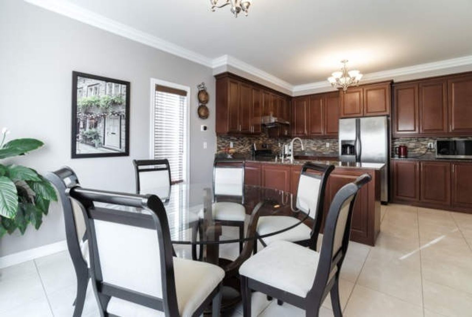
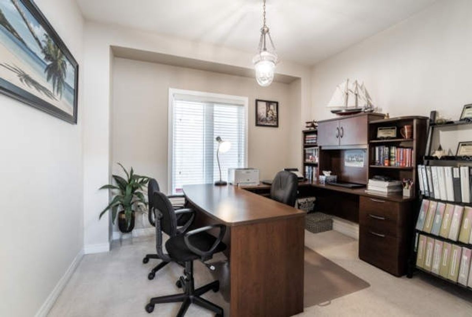
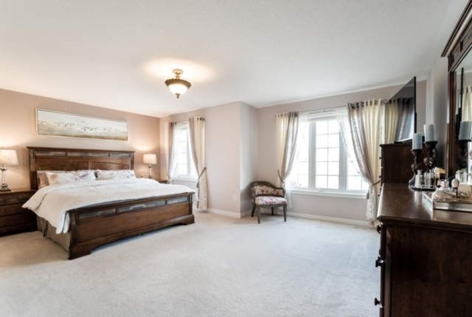
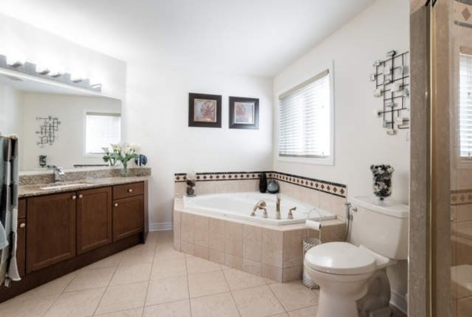
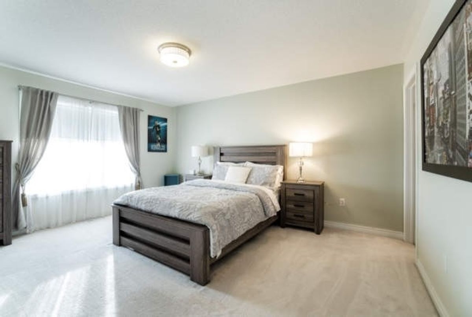
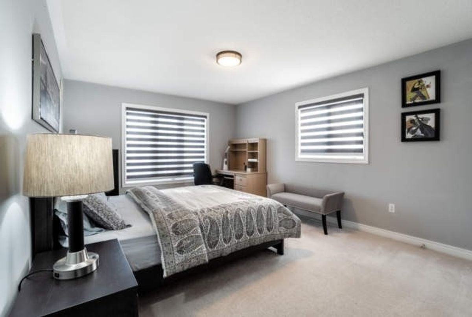
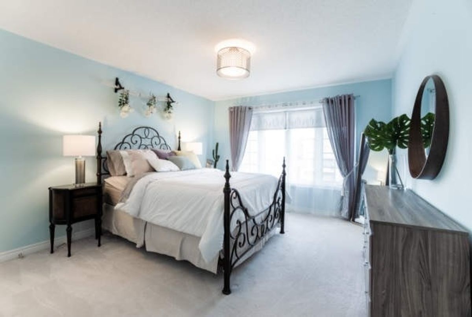
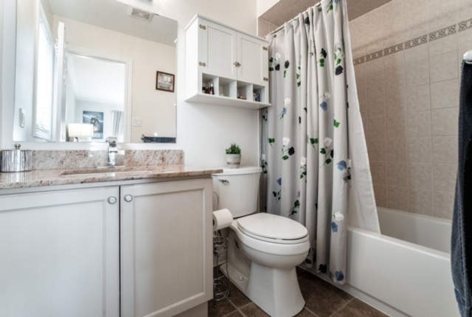
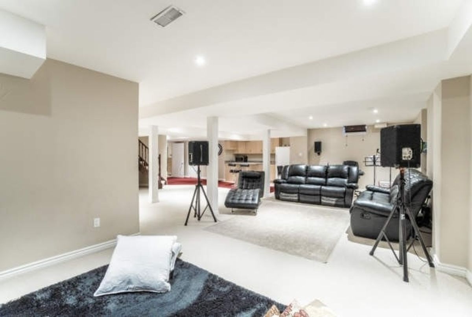
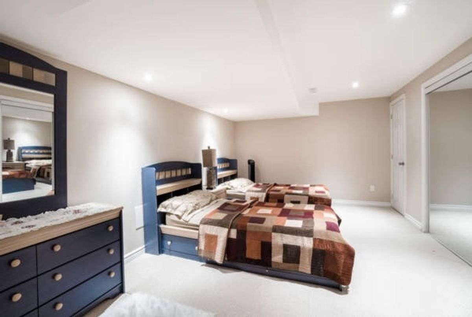
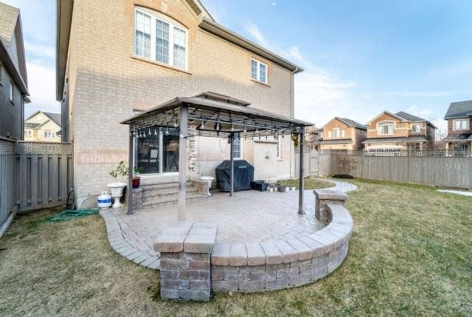
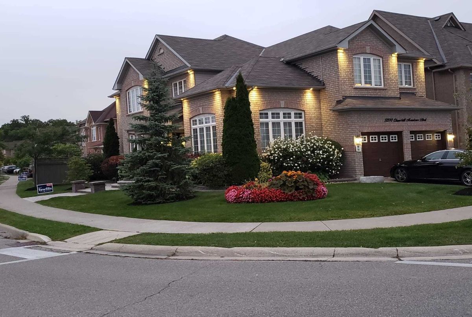
Gem Of Churchill Meadows . Corner Lot With Professional Landscaping & Aggregate Patio. Gorgeous Layout 17'Ceil.In Foyer.14'Ceil.In Living .Gleaming 18X18 Porcelain Tiles .Maria Theresa Belgium Crystal Chandeliers,Hrdwd Flrs, Plentiful Rms On Main Flr For Hosting Gatherings , Pot Lights,Jacuzzi,Gourmet Maple Cabinets In Kitchen. Granite Countertop In Kitchen & Washrms . Large Window For Lots Of Natural Light . Office/Den On Main Flr. Yard Sprinkler System .
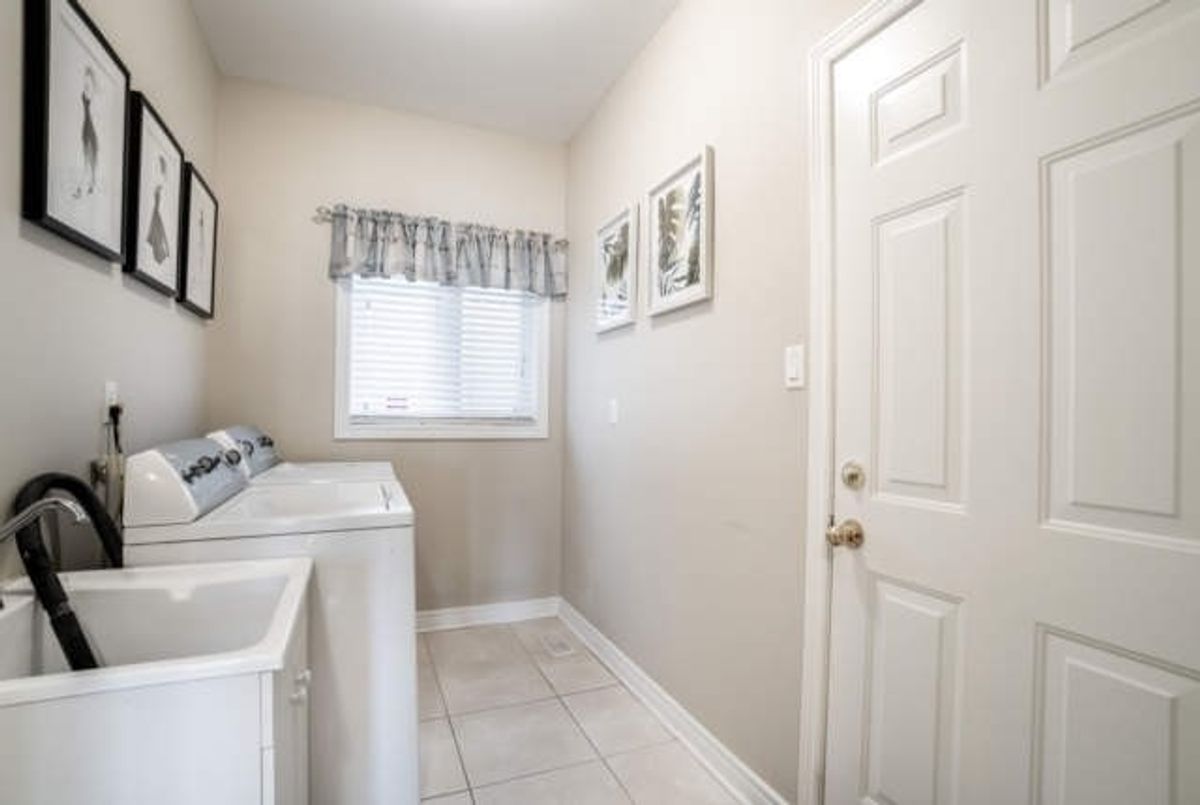
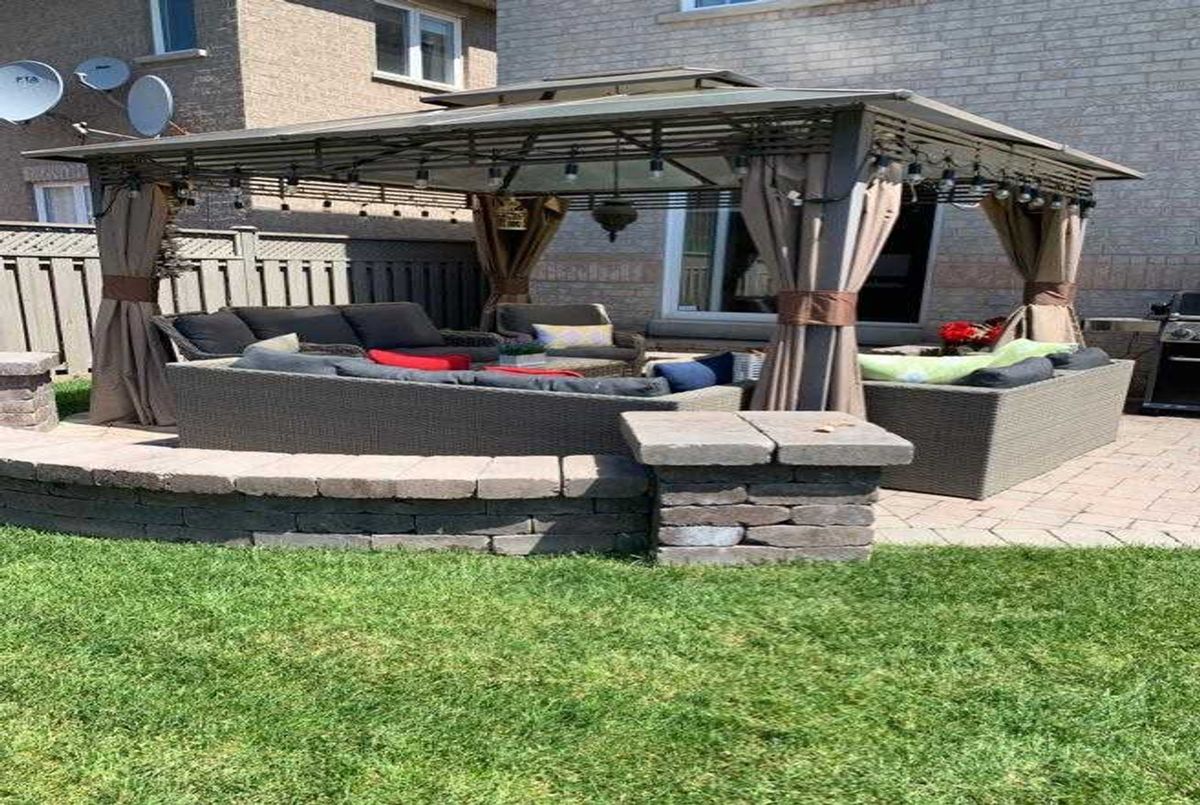
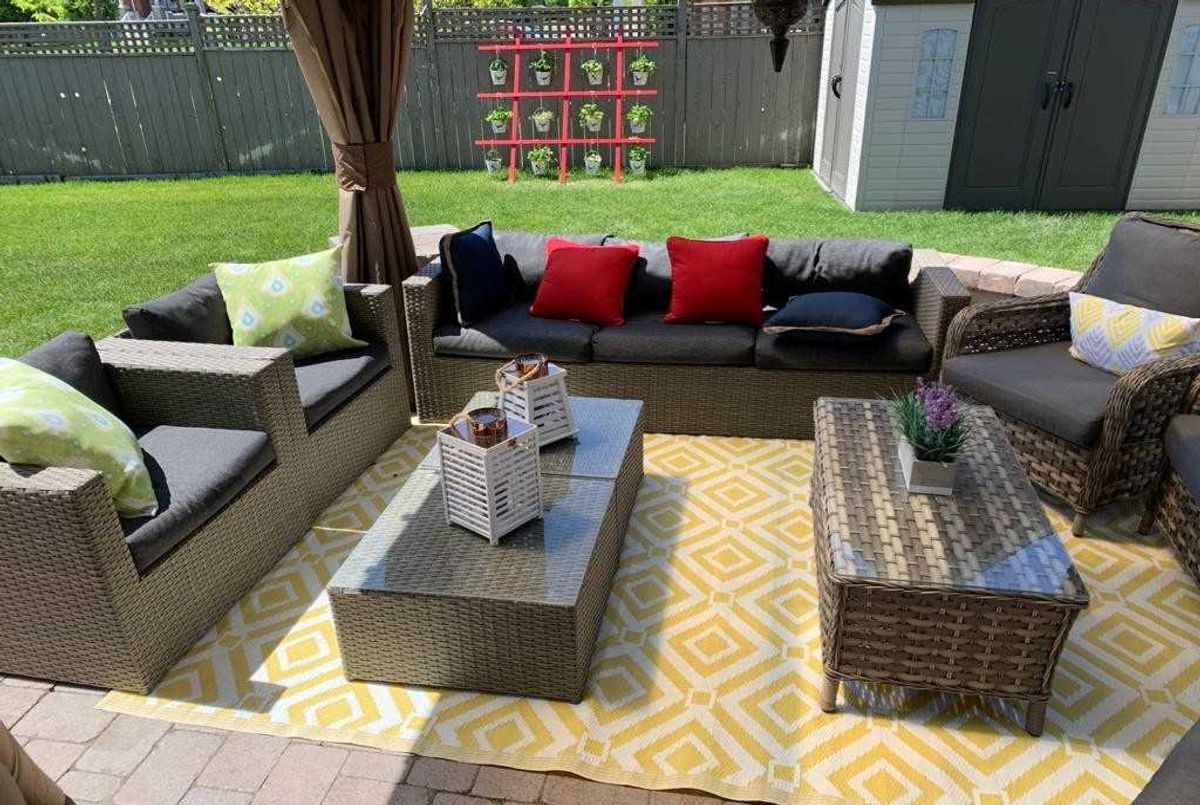
Brand New Gas Range , High End Water Softener , Fridge , Dishwasher , Washer & Dryer . Office Furniture , Gazebo & Curtains In Backyard , Backyard Grass Replaced In 2019 . Led Lights Throughout . Camera Dvr ,
Additional Details
-
- MLS®
- W4710581
-
- Community
- Churchill Meadows
-
- Total Area
- 3000-3500
-
- Lot Size
- 49.34 X 117.55
-
- Living Area
- 3000-3500
-
- Building Type
- Detached
-
- Building Style
- 2-Storey
-
- Taxes
- $7040.68 (2019)
-
- Garage Space
- 2
-
- Garage Type
- Built-In
-
- Parking Space
- 2
-
- Cooling
- Central Air
-
- Heating
- Gas
-
- Kitchen
- 1
-
- Basement
- Finished
-
- Pool
- None
-
- Zoning
- Residential
-
- Listing Brokerage
- ROYAL LEPAGE TERREQUITY REALTY, BROKERAGE
Receive an Instant Property Analysis generated by state of the art Artificial Intelligence.
Comparable Sold Properties and similar active properties sorted in a chart, allowing you to analyze the dynamics of this property.
Virtual Tour